
Sundridge Avenue, Bromley
£850,000 (Freehold)Description
- Chain-free detached chalet bungalow in sought-after Widmore Green.
- Three bedrooms and over 1,600 sq ft of accommodation.
- Large plot with driveway parking for 6+ cars.
- Excellent potential to modernise or extend (STPP).
Set well back from the road, the property enjoys an impressive frontage with a sweeping in-and-out driveway providing off-street parking for six or more vehicles.
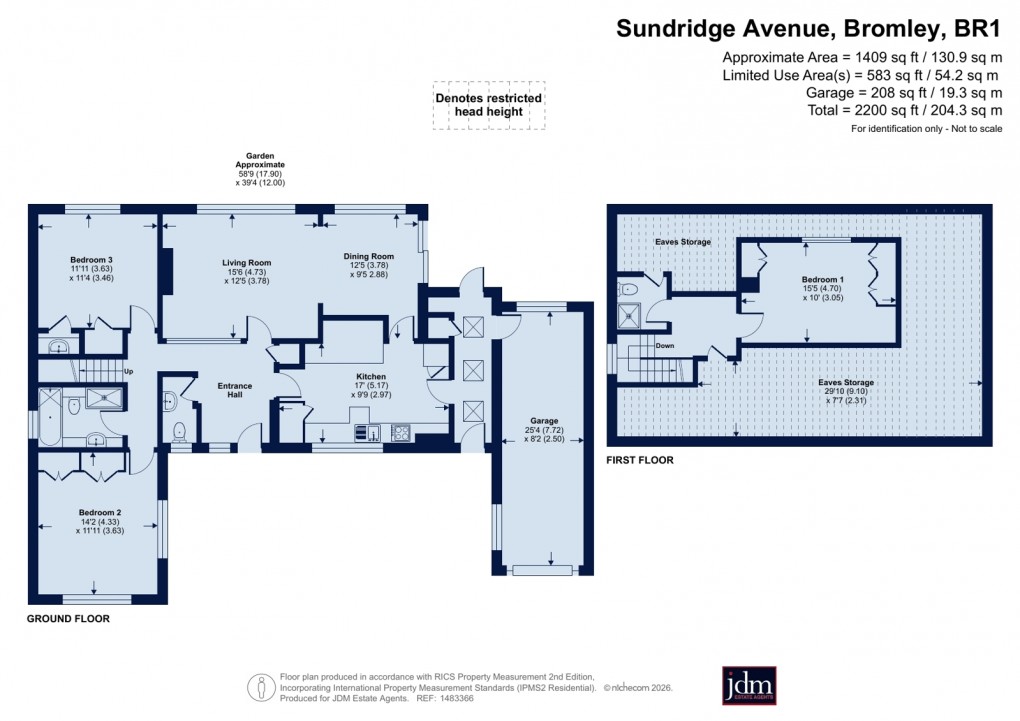
Internally, the accommodation is spacious and versatile, centred around a generous open-plan lounge and dining room with views over the rear garden. The property also features a well-proportioned kitchen, two good-sized ground-floor bedrooms, and a family bathroom, which could easily be reconfigured to create a second en-suite if desired.
A third double bedroom benefits from a built-in wash basin and an adjacent built-in wardrobe, offering excellent potential to create an en-suite shower room. A separate WC is conveniently located off the entrance hall.
Occupying the entire first floor, the impressive principal bedroom forms a private suite, complemented by its own landing, a separate shower room with WC, and extensive eaves storage.
The tandem garage is currently arranged as a single garage with a workshop to the rear, providing excellent storage or potential for conversion, subject to the necessary planning consents. While the property would now benefit from modernisation, it offers tremendous scope to remodel, extend or even create a replacement dwelling, subject to the relevant planning permissions.
The current owners have also undertaken several important improvements, including a full rewire in 2022, a new fitted electric double oven in 2021, a new washing machine in 2022, a new boiler installed in 2024, and a new freestanding fridge/freezer in 2025.
Outside, the well-proportioned gardens further enhance the home's appeal. The sheltered rear patio enjoys glorious morning sunshine, while the south-east-facing rear garden benefits from sunny seating areas throughout the day. To the front, the expansive garden and elevated position create an attractive south-west-facing setting, ideal for enjoying the afternoon and evening sun.
Sundridge Avenue is regarded as one of the premier roads within the highly desirable Widmore Green area. The property is within easy walking distance of local shops, cafés and everyday amenities, while Bromley town centre offers an extensive selection of restaurants, leisure facilities and The Glades Shopping Centre.
The location is particularly attractive for commuters, with three stations all within easy reach. Bromley South (approximately 1.7 miles) provides fast services to London Victoria, Bromley North (approximately 1.2 miles) offers connections to London Charing Cross via Grove Park, and Elmstead Woods (approximately 0.9 miles) provides direct services to London Bridge. Having multiple rail routes available offers excellent flexibility and reliability for travel into Central London.
Families are exceptionally well served by a wide choice of highly regarded schools in both the state and independent sectors. Well-regarded primary schools nearby include Scotts Park Primary School, St George's Bickley Church of England Primary School, St Joseph's Catholic Primary School and Bickley Primary School. Popular secondary schools within easy reach include Bullers Wood School for Boys, Bullers Wood School, Coopers School and The Ravensbourne School. Excellent independent schools, including Bromley High School, Breaside Preparatory School and Bickley Park School, are also close by, making the area particularly appealing to families.
The Executors have vacant possession and the property is empty as photographed. All Probate and Land Registry formalities are complete and the Executors are therefore in a position to proceed with a chain free sale. Viewing strictly through JDM Estate Agents.
Floorplan
EPC
To discuss this property call our Bromley Office
Material Information
- Council Tax Band: F
- Local Authority: London Borough Of Bromley
- Tenure: Freehold
- All Other: Ask Agent