
Chislehurst, Kent
Asking Price: £740,000 (Freehold)Description
- Four bedrooms
- Open-plan living/dining room
- Large south-facing 100ft garden
- Driveway, car port and garage,
- Bright interiors, neutral décor
- Close to Edgebury School and transport links
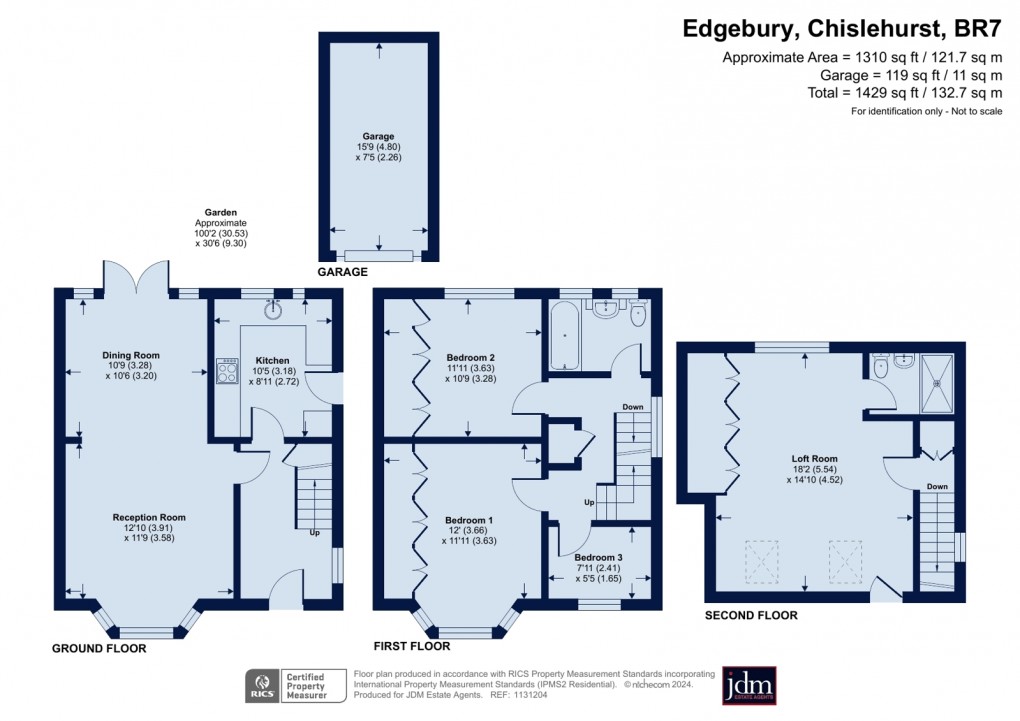
The property benefits from a block paved driveway with enough space for off street parking for several cars. Gates provide access to the car port, garage and to the rear garden. Once inside, the décor is neutral, light and airy. The hallway has a useful understairs storage cupboard and gives access to all the ground floor accommodation.
At the front of the property is the living room, this is a bright and well-proportioned room with a bay window and a fireplace as a focal point. This is open to the dining room which has windows and French doors overlooking the garden and bringing in plenty of light. Dark wood effect flooring runs throughout these two spaces.
The kitchen is fitted with a range of Shaker style cabinets topped with a contrasting worktop. Appliances are to remain and include a Kenwood oven.The walls are finished with subway tiles laid in a herringbone pattern and there are tiles to the floor.
Upstairs on the first floor are two double bedrooms both with fitted windows and a single bedroom which could also be used as a study for those working from home, a nursery or hobby room.
The family bathroom is fitted with a white suite and comprises a WC, wash hand basin with cupboard storage beneath and a bath with shower. There are large format tiles to the walls and floors and a window for natural light and ventilation.
On the second floor is the main bedroom which is a generous 269 sq ft and has fitted wardrobes and a Juliette balcony, sky lights bring in plenty of light. There is a modern en-suite shower room with large walk in shower, vanity wash hand basin and WC.
Finally, outside to the rear, is a block paved patio area, a perfect spot for BBQ’S and relaxing outdoors. The remainder of the garden is laid to lawn with mature border planting and a further patio at the far end.
NB: Any journey times/distances are approximate and have been taken from Google Maps and Trainline.com
Floorplan
EPC
To discuss this property call our Chislehurst Office
Material Information
- Council Tax Band: E
- Local Authority: London Borough Of Bromley
- Tenure: Freehold
- Electricity: Mains Supply
- Water: Mains Supply
- Heating: Gas
- Sewerage: Mains Supply
- All Other: Ask Agent