
Chislehurst, Kent
Guide Price: £1,000,000 (Freehold)Description
- Unique lodge house
- 4 bedrooms, 4 reception rooms
- Chislehurst Station 0.3 miles
- Chislehurst Golf Course 0.2 miles
- Chislehurst & West Kent Cricket Club 0.1 mile
- Chislehurst High Street 0.7 miles; Royal Parade 0.7 miles
- Farringtons School 1 mile; Bromley High School 1 mile
- Coopers School 0.7 miles
- Chislehurst Common and local pub moments away
- Bus routes moments away
The property is believed to have originally formed part of the grounds of a larger former country house, where it served as a gardener’s lodge or ancillary dwelling. Properties of this nature were typically built to provide accommodation for estate staff responsible for the maintenance of the gardens and wider grounds. Over time, as many of the larger surrounding estates were reduced in size or redeveloped, the original main house and associated land were subdivided. The lodge subsequently remained and was later converted into a private standalone residence. Today, the property retains its historic character with a modern extension, and forms part of a well-established residential setting in Chislehurst.
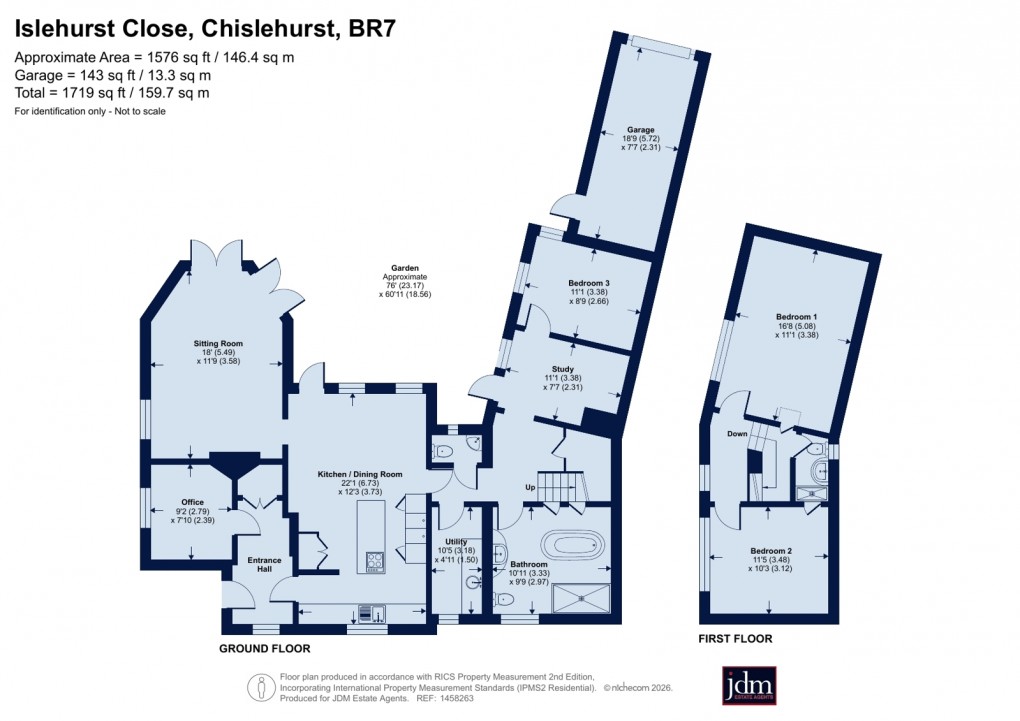
An attractive entrance hall features a large built-in cupboard and provides access to an office and the kitchen/dining room.
The kitchen/dining room is a generous space of approximately 270 sq ft. The kitchen area offers a beautiful range of Shaker-style floor, wall, and full-height cabinetry, including a glass-fronted display unit and integrated appliances. The units are topped with a quartz work surface, which extends to create a breakfast bar on the central island. Attractive wood flooring flows through to the dining area, where the dining suite is positioned by two windows and a door to the rear, providing pleasant views of the garden. There is also convenient access to a fitted utility room, a guest cloakroom, and a further reception hall.
From here, there is an additional reception room with a door opening onto the rear garden, as well as access to the third bedroom. The luxury family bathroom is located on the ground floor and includes a curved freestanding claw-foot bathtub as a central feature, along with a shower cubicle and basin set into a vanity storage unit. A window provides ventilation and natural light.
The main reception room is located to the rear and is defined by its unique shape, with dual French doors opening onto the garden and a side window ensuring the room is flooded with natural light. An attractive fireplace, deep coving, and skirting boards add further character.
A second reception room, situated at the front, offers flexibility of use for the buyer and is currently arranged as an office. The original corner fireplace, coving, and skirting boards are retained period features, along with a traditional-style radiator, adding further character to the room.
Two further bedrooms are located on the first floor. The principal is a spacious double with a wide window and exposed ceiling beams. The second bedroom is also a double which features whitewashed floorboards and painted ceiling beams, and there is a shower room on this level as well.
The garden extends to approximately 76’ and includes a paved patio area and central lawn. Mature trees are dotted around the borders, complemented by hedging and planted beds.
NB: Any journey times/distances given are approximate and have been sourced from Google Maps and Trainline.com
PROPERTY & MATERIAL INFORMATION
• Electricity: Mains supply
• Gas: Mains supply
• Heating: Gas
• Sewerage: Mains drainage
• Council Tax: Bromley Borough Band G
• Conservation Area
• There are trees at the property with TPO’s
Floorplan
EPC
To discuss this property call our Chislehurst Office
Material Information
- Council Tax Band: G
- Local Authority: London Borough Of Bromley
- Tenure: Freehold
- All Other: Ask Agent