
Bickley, Kent
Guide Price: £1,250,000 (Freehold)Description
- Spacious detached family home
- Open-plan kitchen and dining room
- Four bedrooms, impressive principal suite
- Three reception rooms, flexible living
- Well screened garden with patio area
- Short walk to Bickley Station
- Highly regarded private and state schools nearby
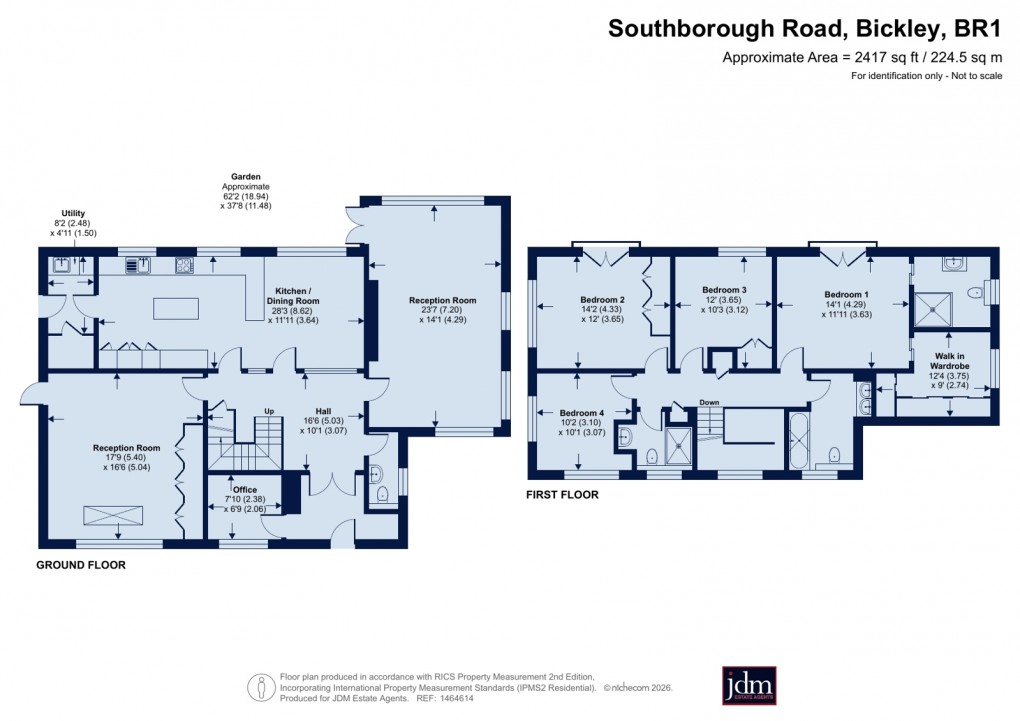
The frontage here is nicely landscaped and features a block paved carriage driveway with parking space for several cars. Entry to the property is into a welcoming lobby area where there is a study, perfect for home working. From here, double doors lead into the spacious entrance hall with wood block flooring laid in a herringbone pattern, this gives access to all the ground floor accommodation.
The kitchen/dining room has large windows bringing in plenty of light and is an impressive. The kitchen area is fitted with a range of deep blue wall and base units topped with a quartz worktop, a central island provides additional preparation space. The stand out feature here is the terrazzo-style statement wall in earthy browns and charcoal tones which adds personality and contrast, the floor is tiled. This runs through to the utility room where there are more fitted cabinets (matching the kitchen) and space and plumbing for a washing machine and dryer. The dining area has a continuation of the wood block flooring from the hallway and a nice outlook over the garden.
There is a large triple aspect reception room to the rear with plenty of room for lounge furniture and a further reception room to the front. A modern cloakroom completes the ground floor.
All four bedrooms are to the first floor. The principal suite has a Juliet balcony overlooking the rear garden and a walk-in-wardrobe. The en suite is fitted with a large walk in shower, vanity wash hand basin with storage beneath and a wall hung WC. The floor is tiled, the walls are part tiled and there is a window for fresh air and light.
Bedrooms two and three both enjoy a rear outlook and have fitted wardrobes, bedroom two also benefits from a Juliet balcony. Bedroom four is positioned to the front. All these rooms have use of a well appointed shower room and family bathroom.
The bathroom is a well designed calm space, and features twin vessel sinks set on a wooden countertop with large mirrors above both, a sunken bath with shower and WC. The walls are part tiled with warm neutral stone tiles with similar tiling to the floor.
The garden is a private space laid to lawn and screened by mature shrubs and trees. A paved patio area has space for garden furniture, an ideal spot for relaxing and entertaining during the summer months.
NB Any journey times/distances given are approximate and have been sourced from Google Maps and Trainline.com
PROPERTY INFORMATION
• Electricity: Mains supply
• Gas: Mains supply
• Heating: Gas
• Sewerage: Mains drainage
• Water: The supply is
• Council Tax: London Borough of Bromley Band G
Floorplan
EPC
To discuss this property call our Chislehurst Office
Material Information
- Council Tax Band: G
- Local Authority: London Borough Of Bromley
- Tenure: Freehold
- Electricity: Mains Supply
- Water: Mains Supply
- Heating: Gas
- Sewerage: Mains Supply
- All Other: Ask Agent