
Petts Wood, Orpington
£1,250,000 (Freehold)Description
- 4 bed detached house
- Petts Wood East
- Self-contained annexe
- En-suite to bedrooms 1 and 2
- Approx 2,615 sq ft of accommodation
- Extended and refurbished
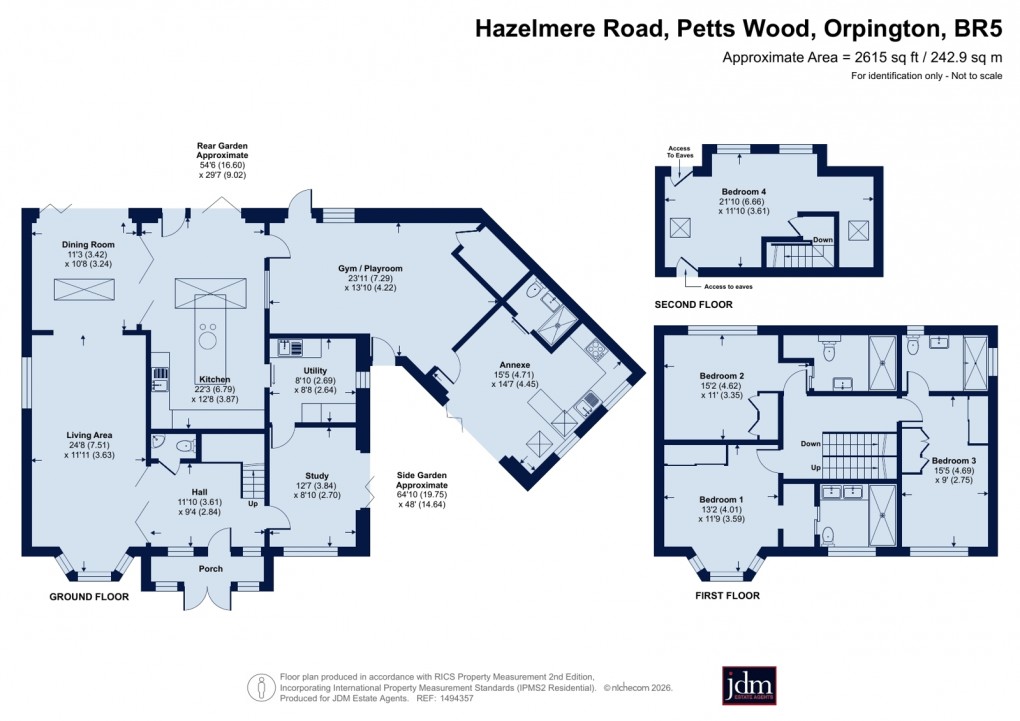
Set over approximately 2,615 sq ft (242.9 sq m), this impressive and highly versatile residence offers an exceptional level of accommodation, thoughtfully arranged across three floors to provide an outstanding blend of family living, entertaining space and flexible work-from-home options.
The ground floor is centred around a superb double-aspect living area, creating a bright and spacious setting for everyday family life. This is complemented by a separate dining room, featuring bi-fold doors opening directly onto the rear garden, perfect for entertaining and seamless indoor-outdoor living.
The modern, fully equipped kitchen is fitted with a central island and integrated appliances, with further bi-fold doors providing direct access to the garden. A useful study/playroom offers excellent flexibility for modern family life, while a separate utility room adds further practicality.
A connecting reception room, currently utilised as a gym, leads through to a self-contained annex, complete with its own kitchen, shower room and private entrance, the annex provides outstanding flexibility and is ideally suited to multi-generational living, accommodating guests, or providing independent ancillary accommodation.
The first floor provides three double bedrooms, including a generous main bedroom complete with a walk-in wardrobe and en-suite shower room. Bedroom two also benefits from its own en-suite shower room, while bedroom three is served by a further en-suite bathroom, ensuring an exceptional level of comfort and privacy throughout.
The accommodation is further enhanced by a substantial second floor room, currently arranged as an office but offering excellent versatility as a bedroom, guest suite, studio or additional living space, providing a peaceful area away from the main living accommodation.
Outside, the property benefits from a rear garden together with a further side garden providing an excellent level of outdoor space and considerable potential for family enjoyment, entertaining and relaxation. To the front is a private driveway offering ample parking space with EV charging port.
Further highlights include the property’s comprehensive refurbishment in 2016, which included the installation of new electrical wiring and consumer units, new plumbing throughout, underfloor heating to the ground floor and all bathrooms on the first floor, as well as a new Schmidt kitchen and utility room.
The windows were subsequently replaced in 2017 with double-glazed aluminium windows supplied by Anglian.
With its impressive scale, versatile layout and abundance of adaptable accommodation, this is a truly exceptional home that offers the space and flexibility to evolve with the changing needs of a modern family.
Situated perfectly for Petts Wood station with services into central London. You have all the amenities that Petts Wood has to offer on your doorstep, cafes, bars, restaurants and a range of shopping facilities and just a short walk from extensive areas of National Trust woodland, with many opportunities for leisure and outdoor activities.
Floorplan
EPC
To discuss this property call our Petts Wood Office
Material Information
- Council Tax Band: G
- Local Authority: London Borough Of Bromley
- Tenure: Freehold
- Broadband: FTTP - Fibre to the premise
- Electricity: Mains Supply
- Water: Mains Supply
- Heating: Gas Central
- Sewerage: Mains Supply
- All Other: Ask Agent