
Red Cedars Road, Orpington
Guide Price: £625,000 (Freehold)Description
- End of terrace house
- 7 bedrooms
- Planning consent to turn into a children's home
- Chain free
CHAIN FREE
Situated in a highly sought-after residential location, this substantial seven-bedroom family home offers flexible and generously proportioned accommodation arranged over three floors, making it ideal for larger families, multi-generational living or those seeking versatile space to suit a variety of needs.
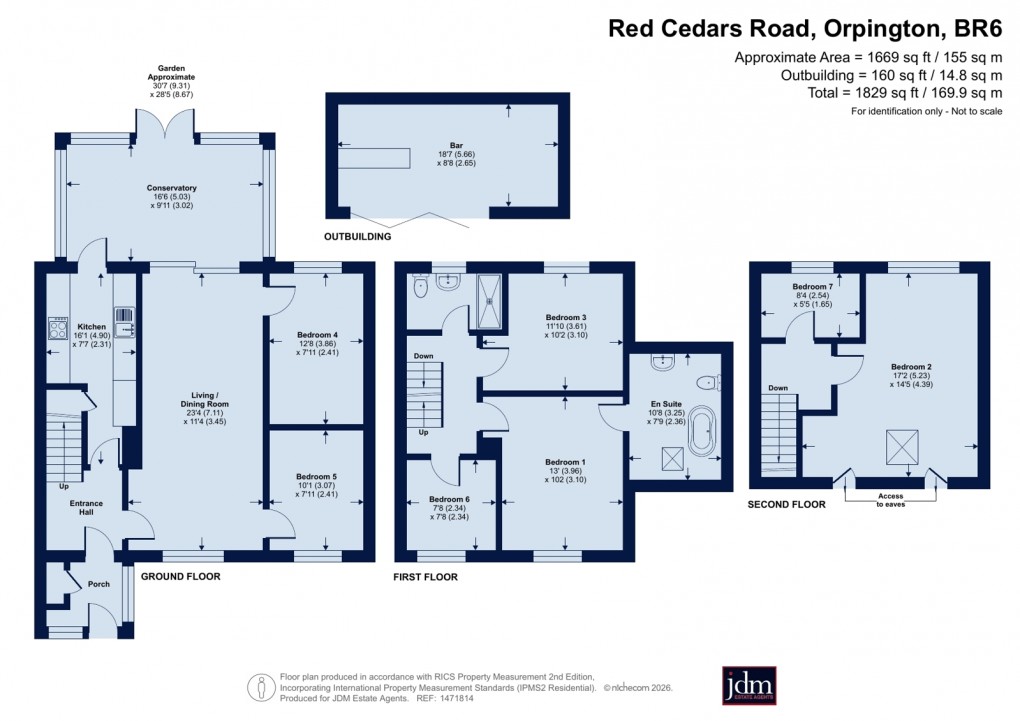
The ground floor is centred around an impressive 23ft dual-aspect living/dining room, providing an excellent space for both everyday family life and entertaining. To the rear, a conservatory overlooks and opens onto the garden, creating an additional reception area filled with natural light. The kitchen offers ample storage and workspace and presents an excellent opportunity for a purchaser to modernise and create a bespoke family kitchen to their own specification. Two ground-floor bedrooms further enhance the property's versatility and could alternatively be utilised as home offices, playrooms or additional reception rooms.
The first floor comprises three well-proportioned bedrooms, including a generous principal bedroom benefitting from a spacious and beautifully appointed en-suite bathroom. The family shower room has also been tastefully updated and finished to a high standard, with both bathrooms providing a contemporary contrast to areas of the property that would benefit from cosmetic improvement.
The second floor offers two further bedrooms, making the home particularly well suited to growing families requiring flexible accommodation.
Externally, the property enjoys a rear garden of approximately 30ft with a conservatory providing seamless access from the main living space. A detached outbuilding, currently arranged as a bar and entertaining space, offers excellent potential as a home office, gym, studio or games room, subject to individual requirements. There is off street parking to the front.
The location is particularly attractive for families, being conveniently positioned for a selection of highly regarded schools including the Outstanding-rated primary schools in the area, as well as the renowned grammar schools, St Olave's Grammar School and Newstead Wood School. The property is also within easy reach of Darrick Wood School and benefits from excellent transport connections via Orpington railway station, offering fast and frequent services into central London.
Offering approximately 1,669 sq ft (155 sq m) of accommodation, plus a useful outbuilding, this is a rare opportunity to acquire a spacious family home with beautifully updated bathrooms and significant scope to further enhance and personalise the kitchen and other areas to create a truly wonderful home.
In addition to its appeal as a spacious family residence, the property benefits from planning permission for use as a children's home, presenting a unique opportunity for investors, care providers or operators seeking a well-located property suitable for residential care purposes. Prospective purchasers should make their own enquiries regarding the planning consent and any operational requirements.
Floorplan
EPC
To discuss this property call our Petts Wood Office
Material Information
- Council Tax Band: E
- Local Authority: London Borough Of Bromley
- Tenure: Freehold
- Annual Service Charge: £30pa
- Broadband: Cable
- Electricity: Mains Supply
- Water: Mains Supply
- Heating: Gas Central
- Sewerage: Mains Supply
- All Other: Ask Agent